THE SKILLIONS, MANSFIELD
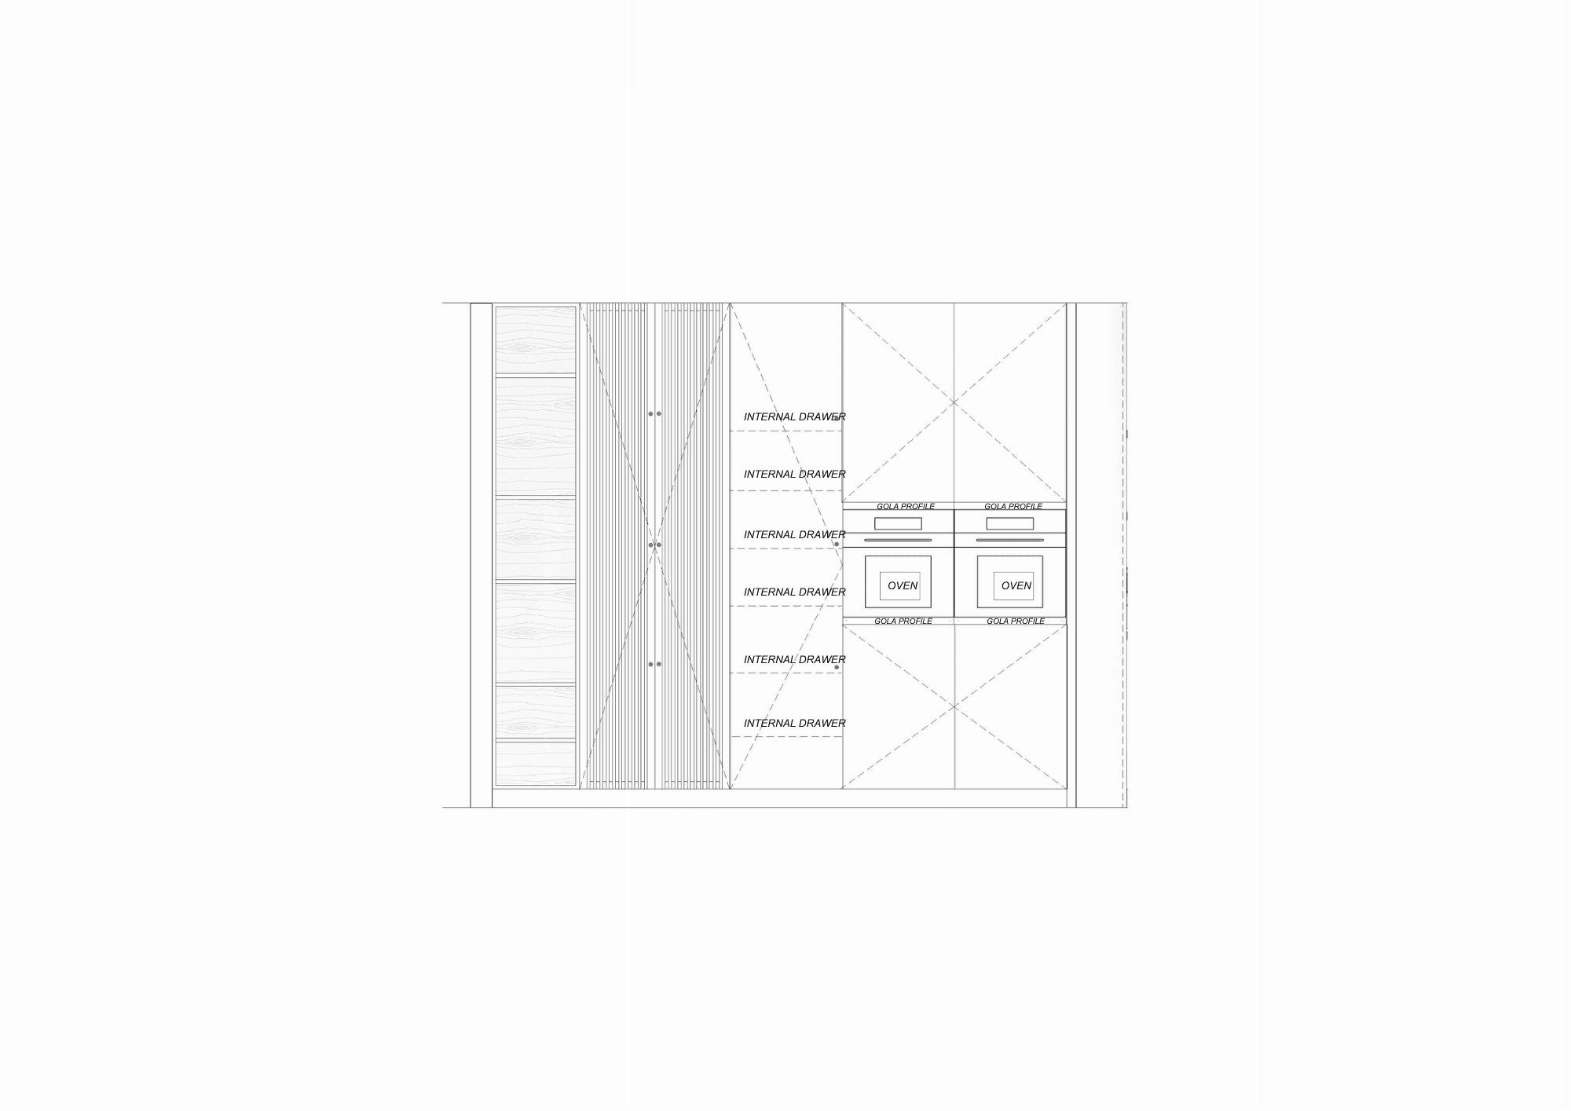
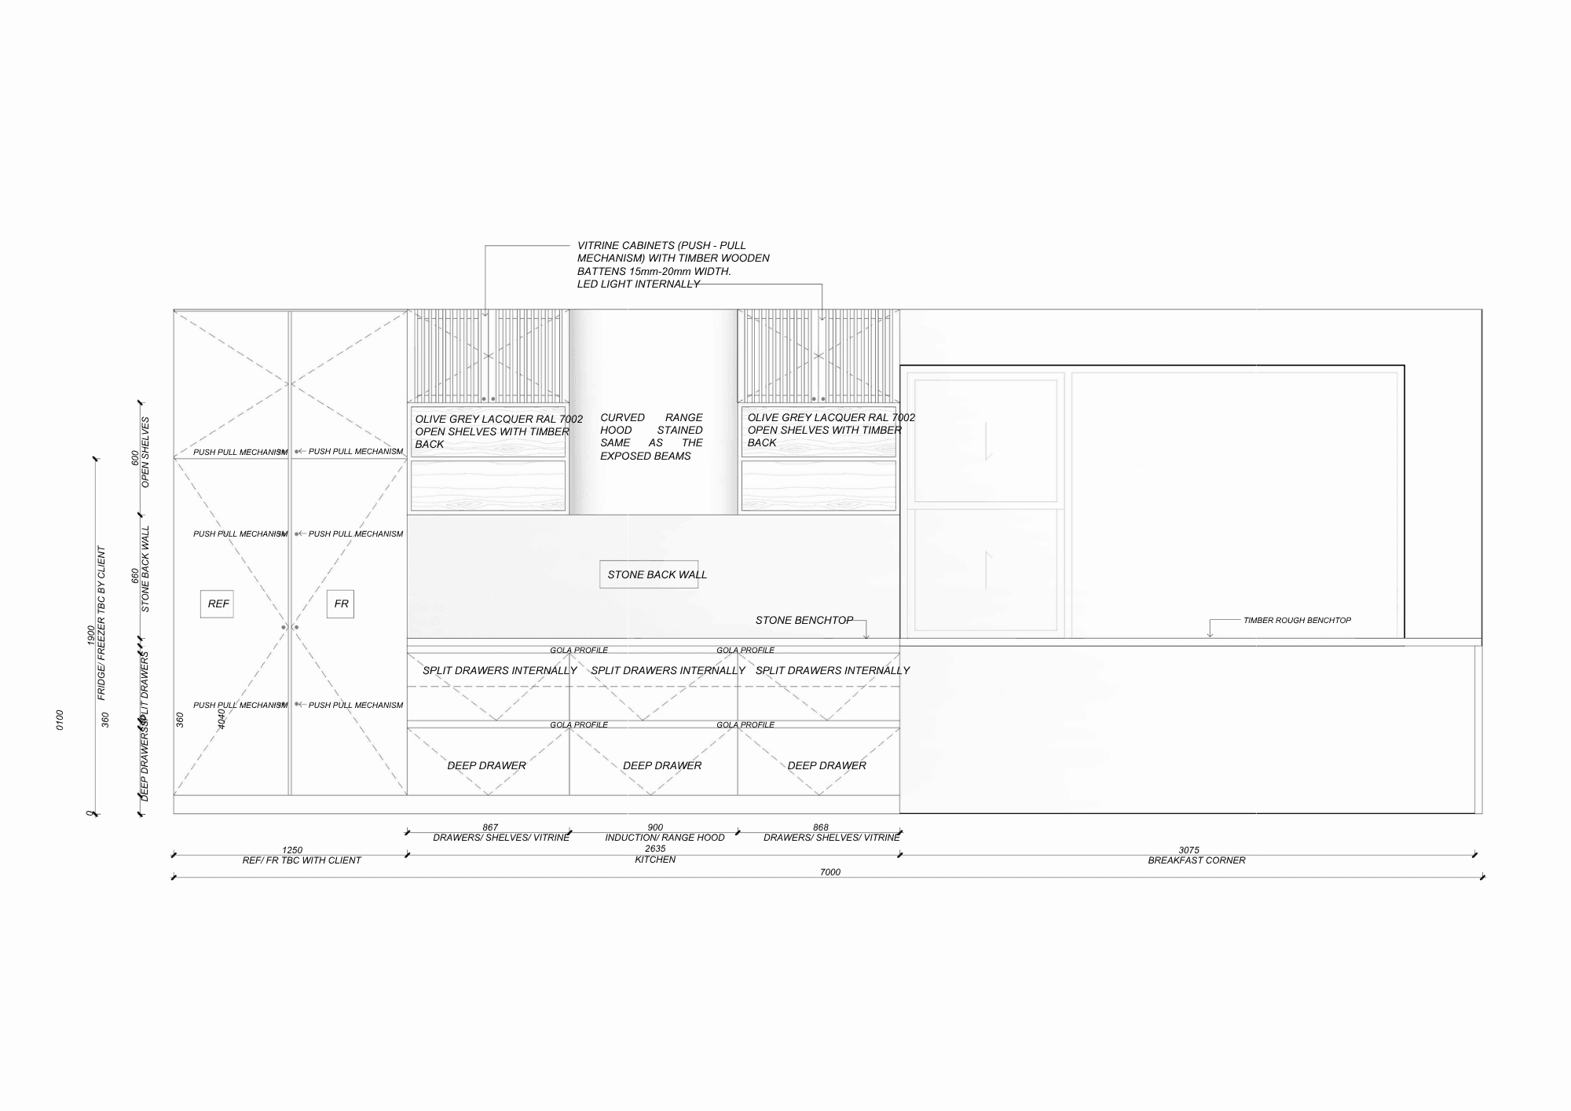
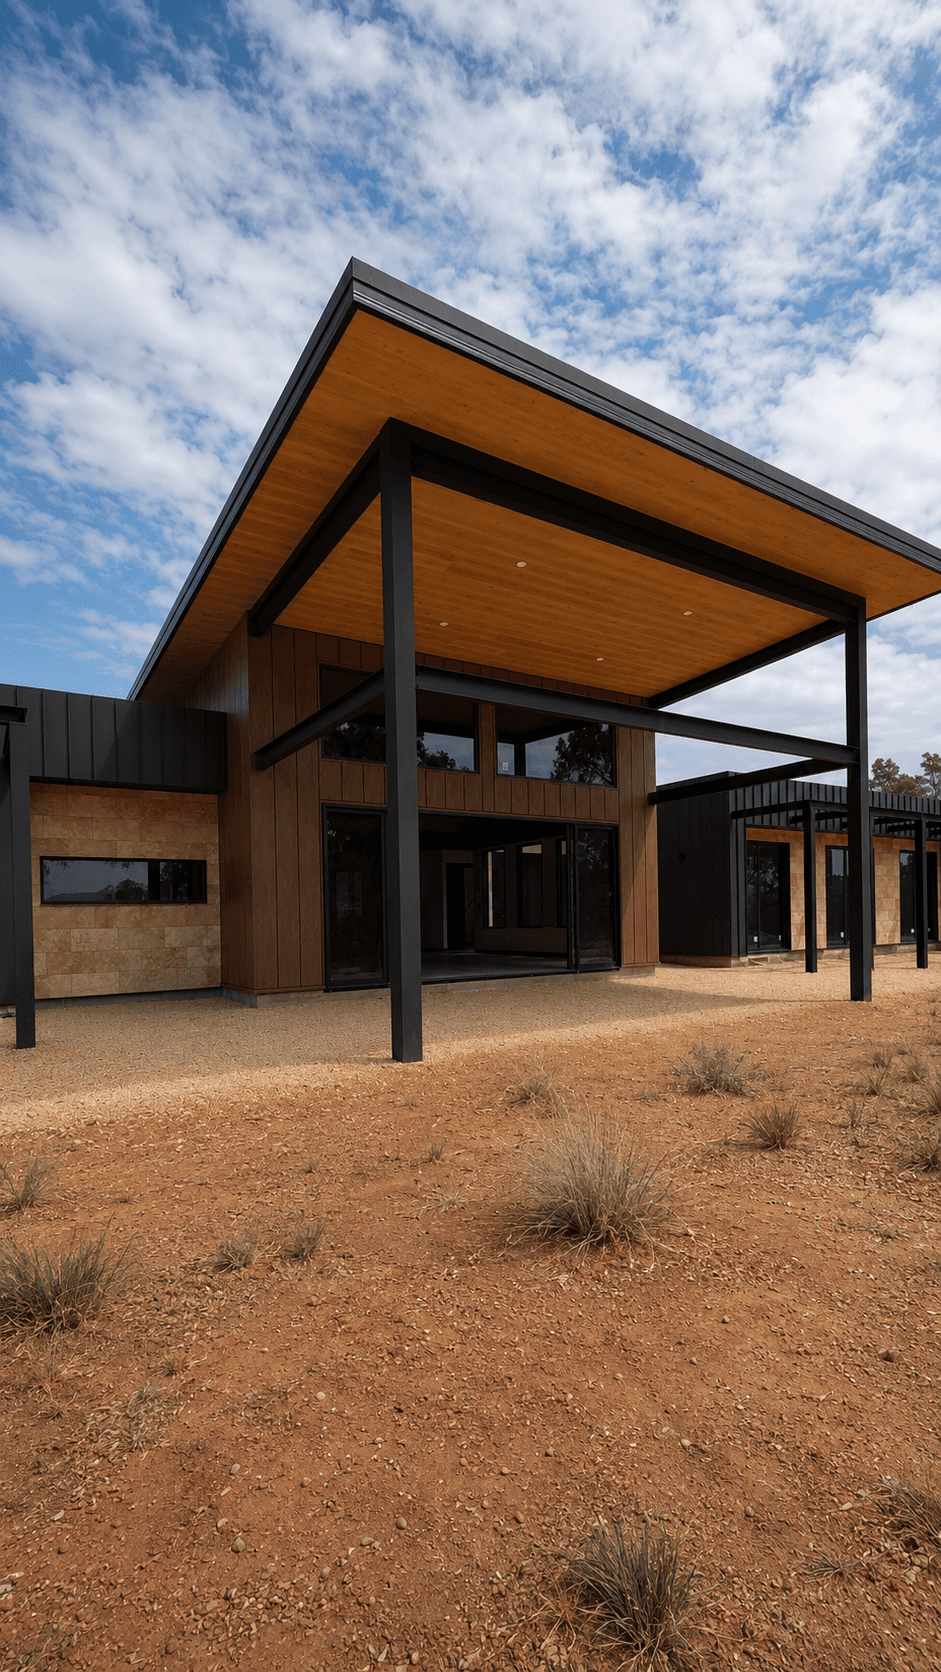
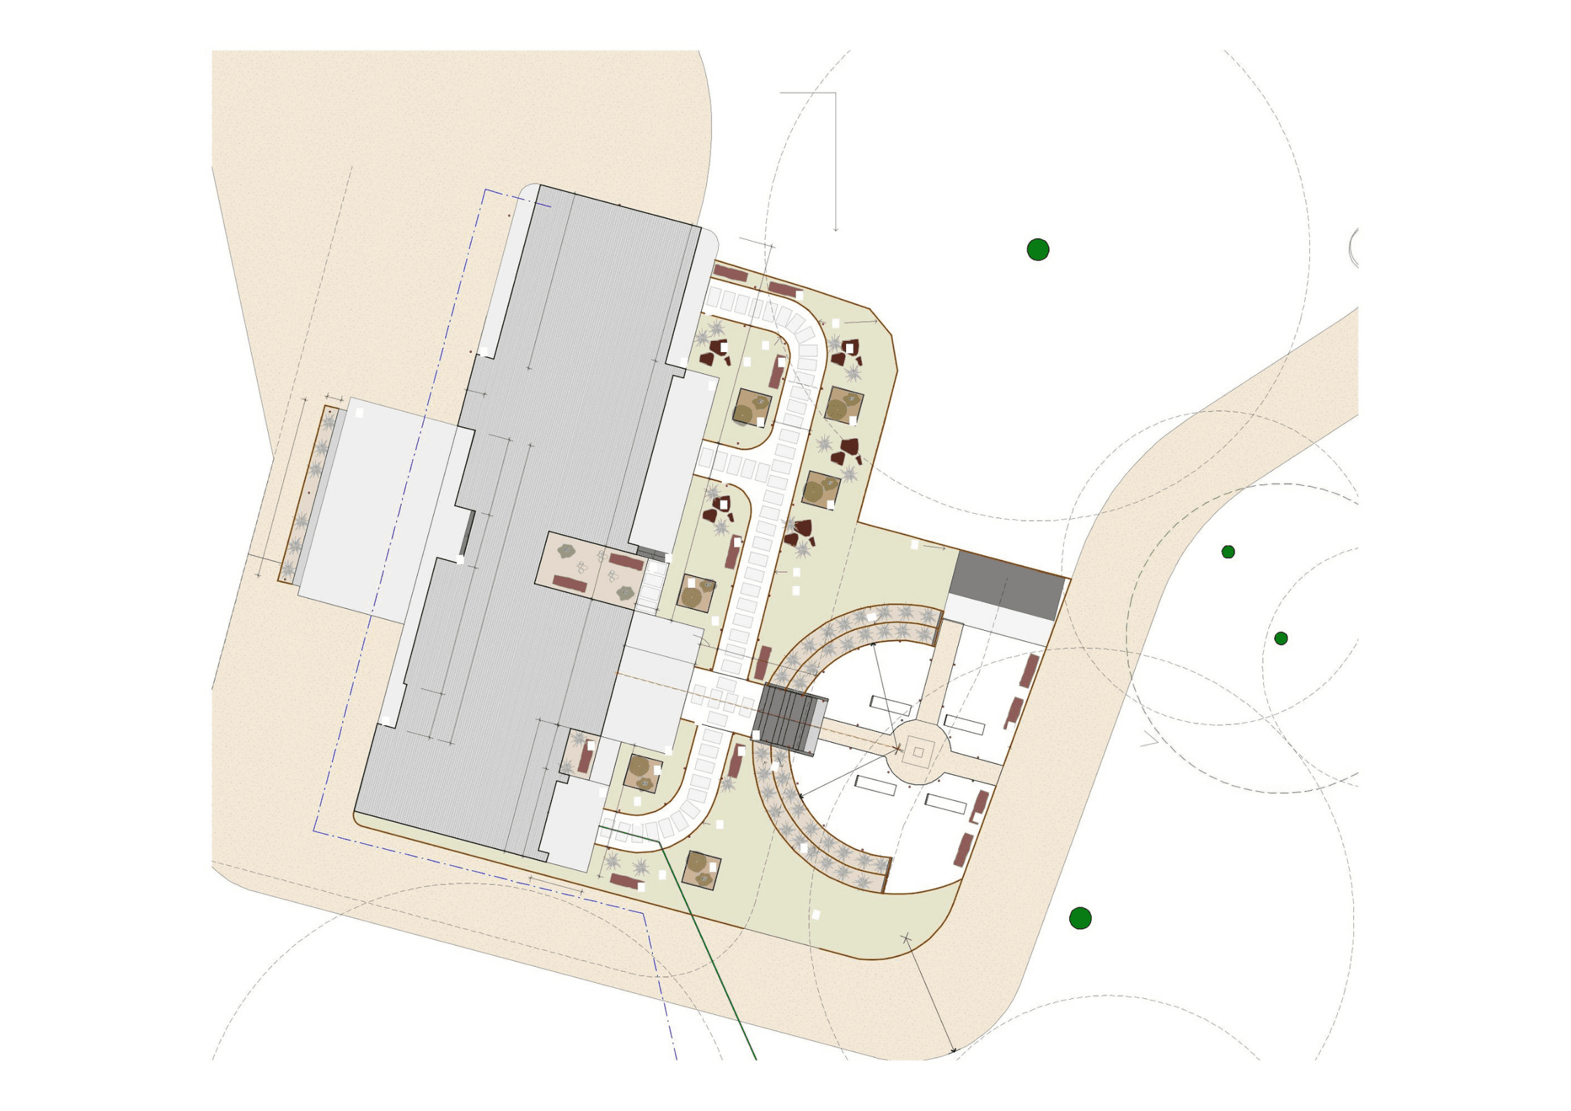
This custom-designed family residence reinterprets traditional High Country architecture through a contemporary lens. Strong SkILLION forms, RAKED ceilings and extensive exposed timber beams create a warm interior character, while external exposed UB steel beams and trusses reinforce the home’s bold architectural presence at the top of the hill. The entrance and central axis were carefully aligned to frame a direct view of Mount Buller. BOLD materials, bespoke cabinetry and custom-designed details establish a cohesive interior, complemented by passive-design principles and high-performance construction for year-round comfort.
Date:
2024
Client:
Stace Karikis
Role:
Creative direction
Imagery
Photography